Precise specialisms
Engineering drawing and take-off
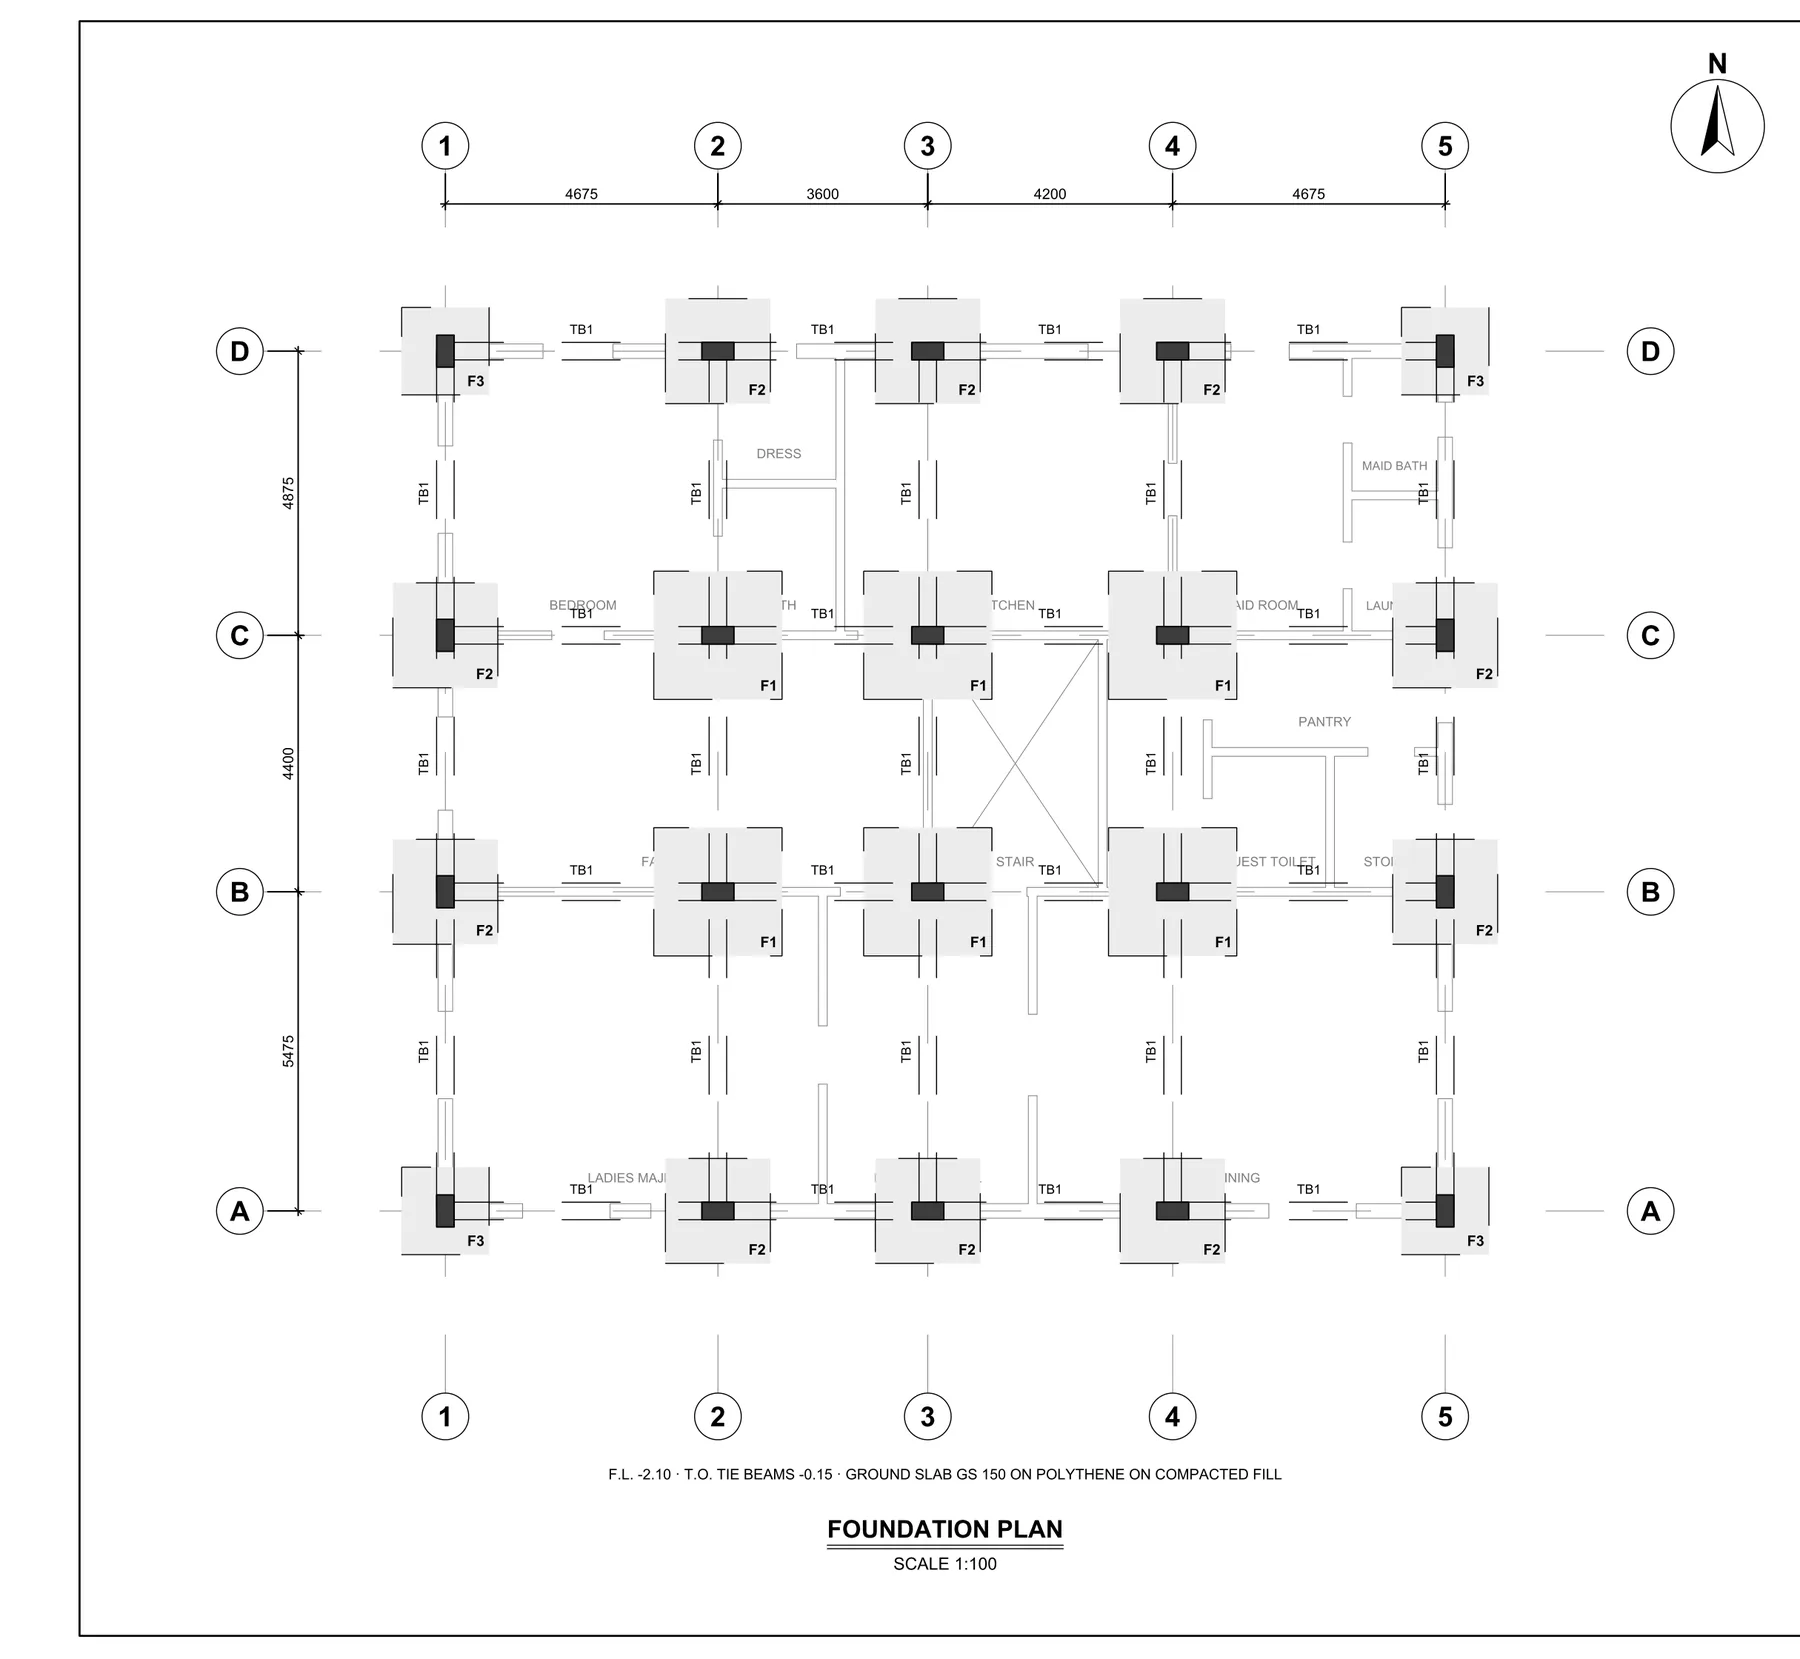
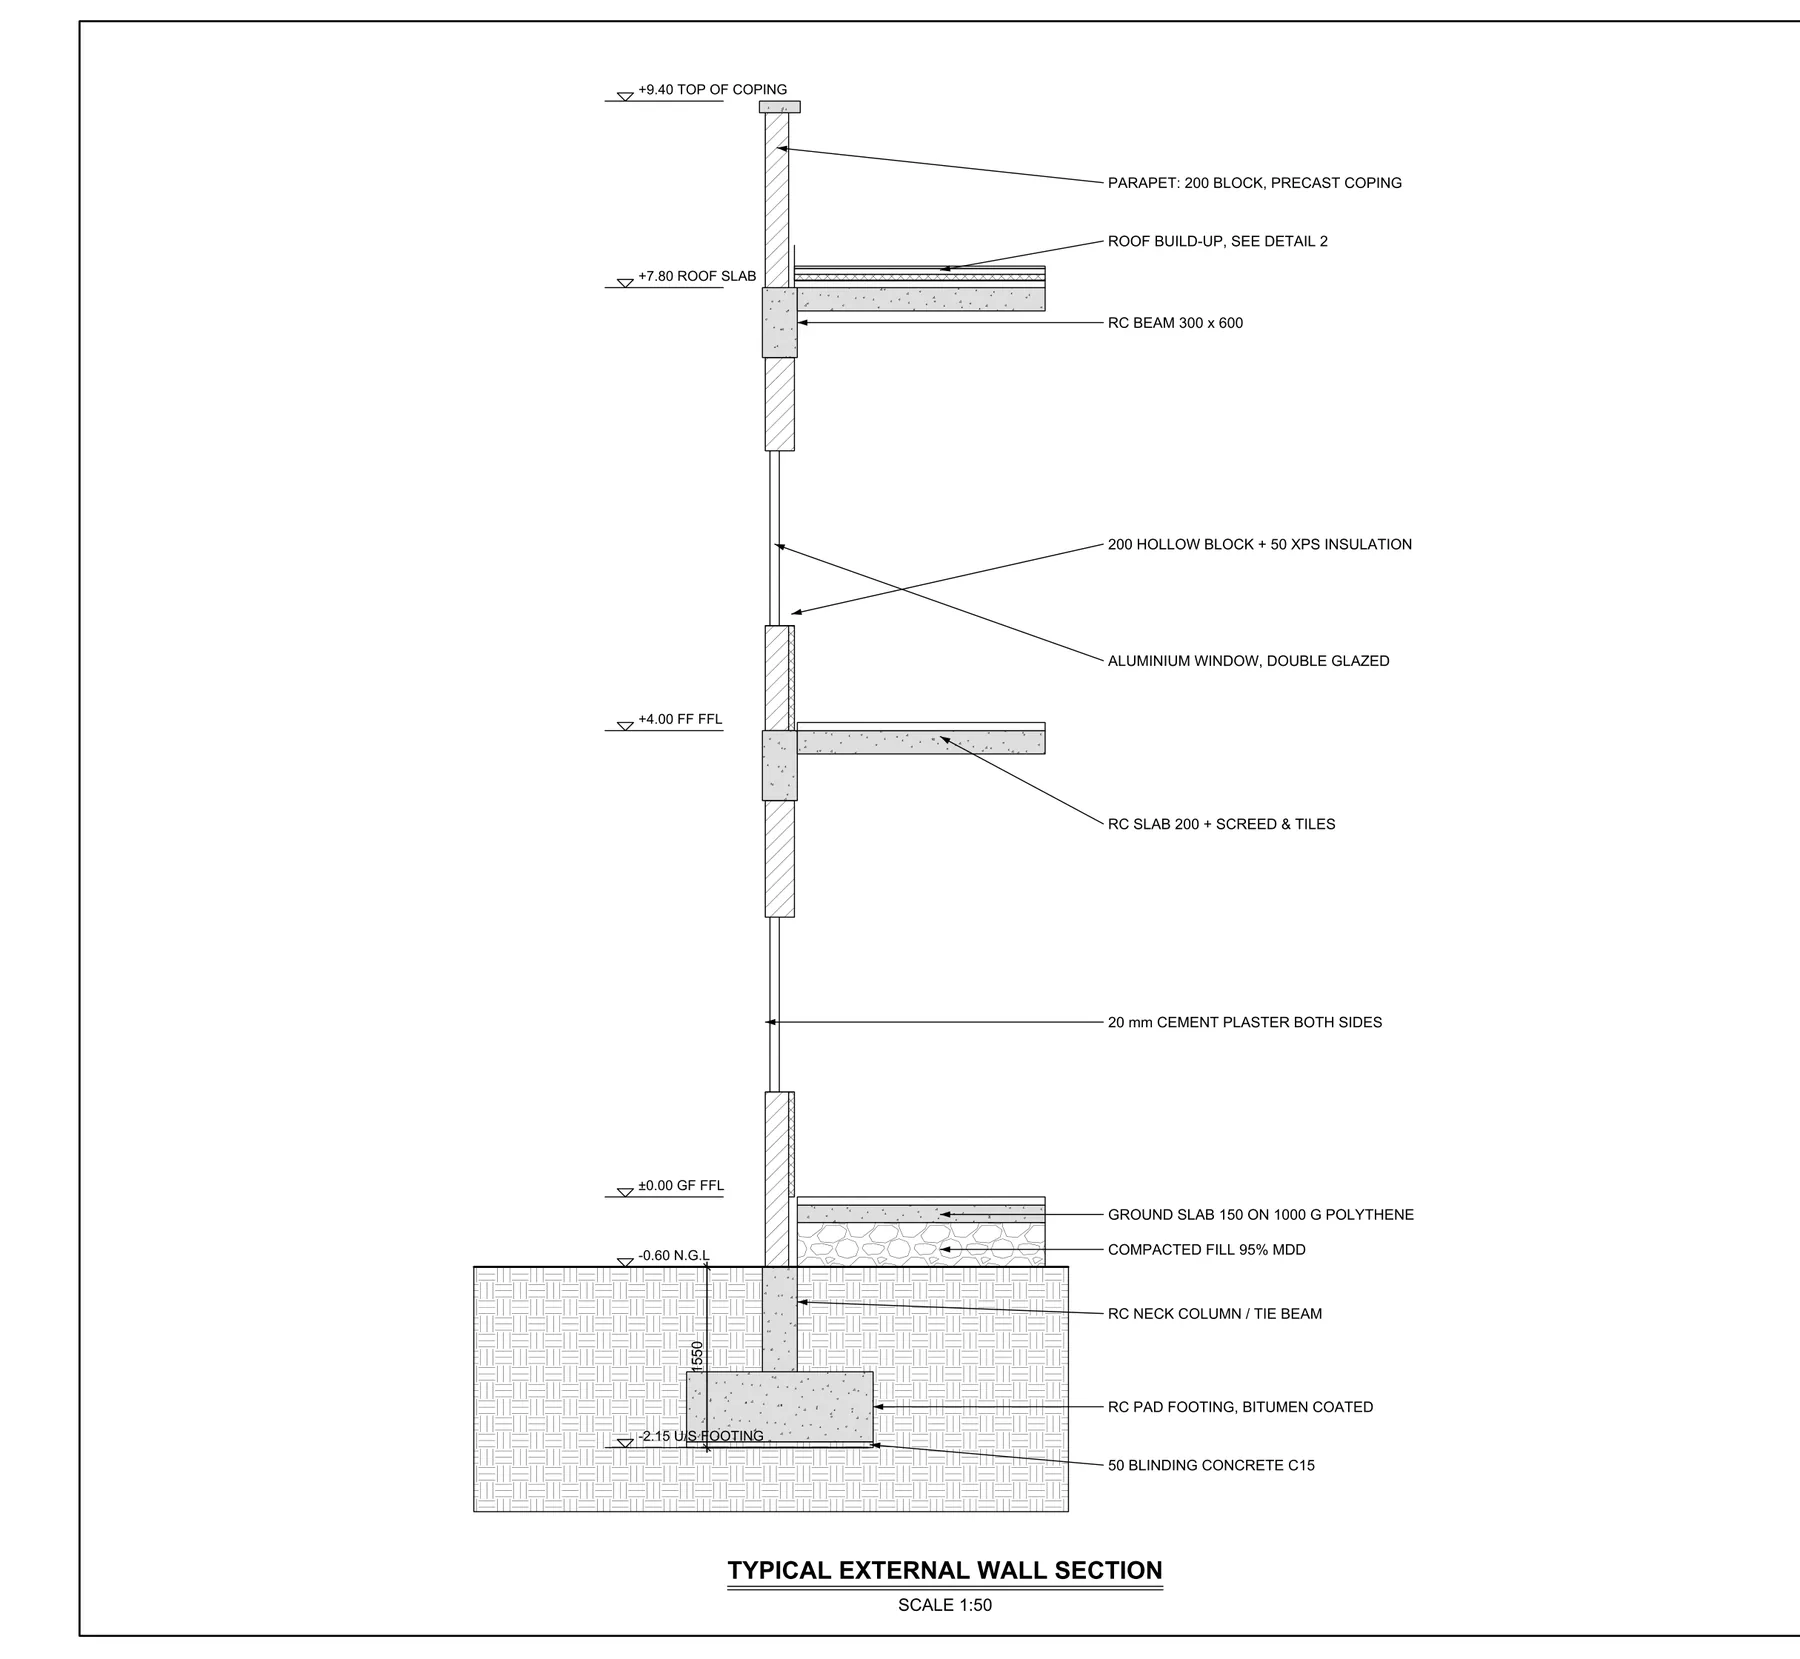
The office draws with real coordinates to the millimetre, issues its drawings in AutoCAD DWG with DXF and PDF, with sheet numbers and revisions, and takes off quantities from the drawing itself.
Built with your company, for its work
What the office handles
- Plans, elevations, sections and details
- Structural, electrical, plumbing, HVAC, fire and telecom sheets
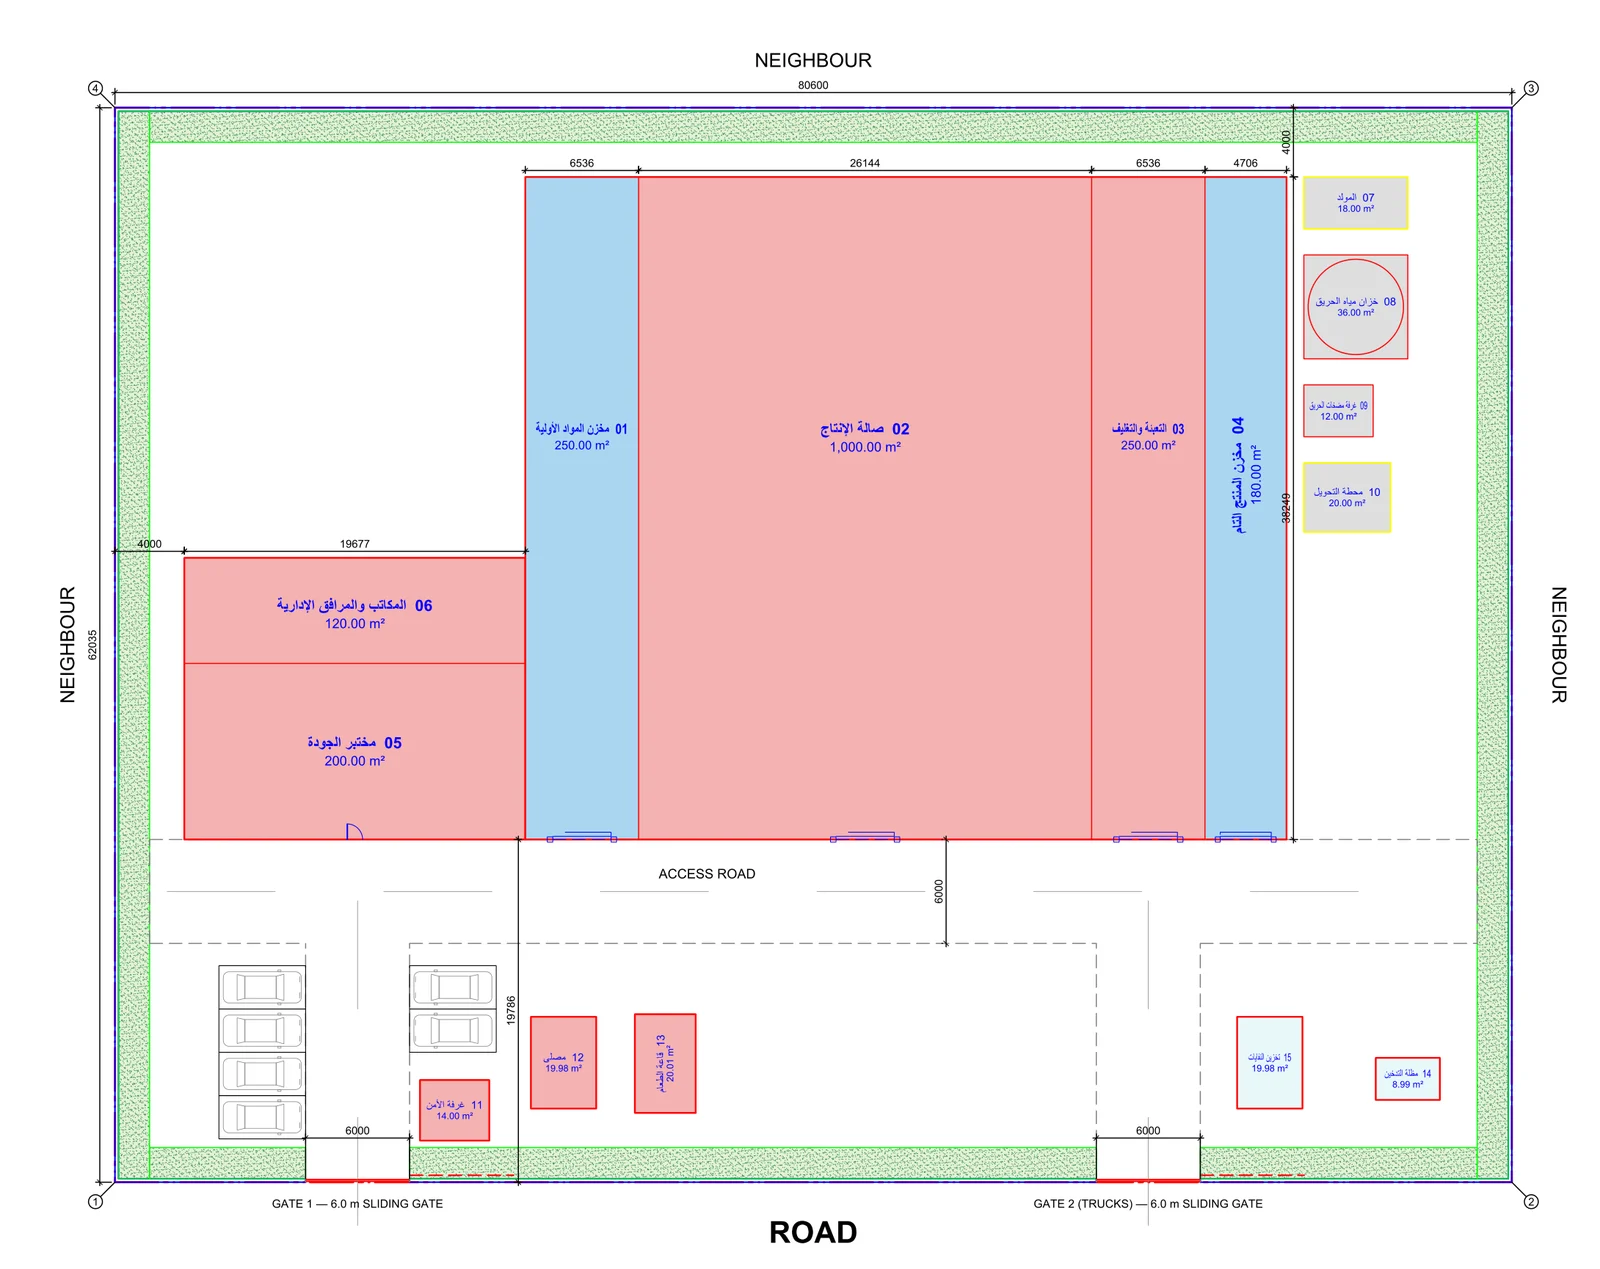
- General arrangements of factories and sites, with area statements
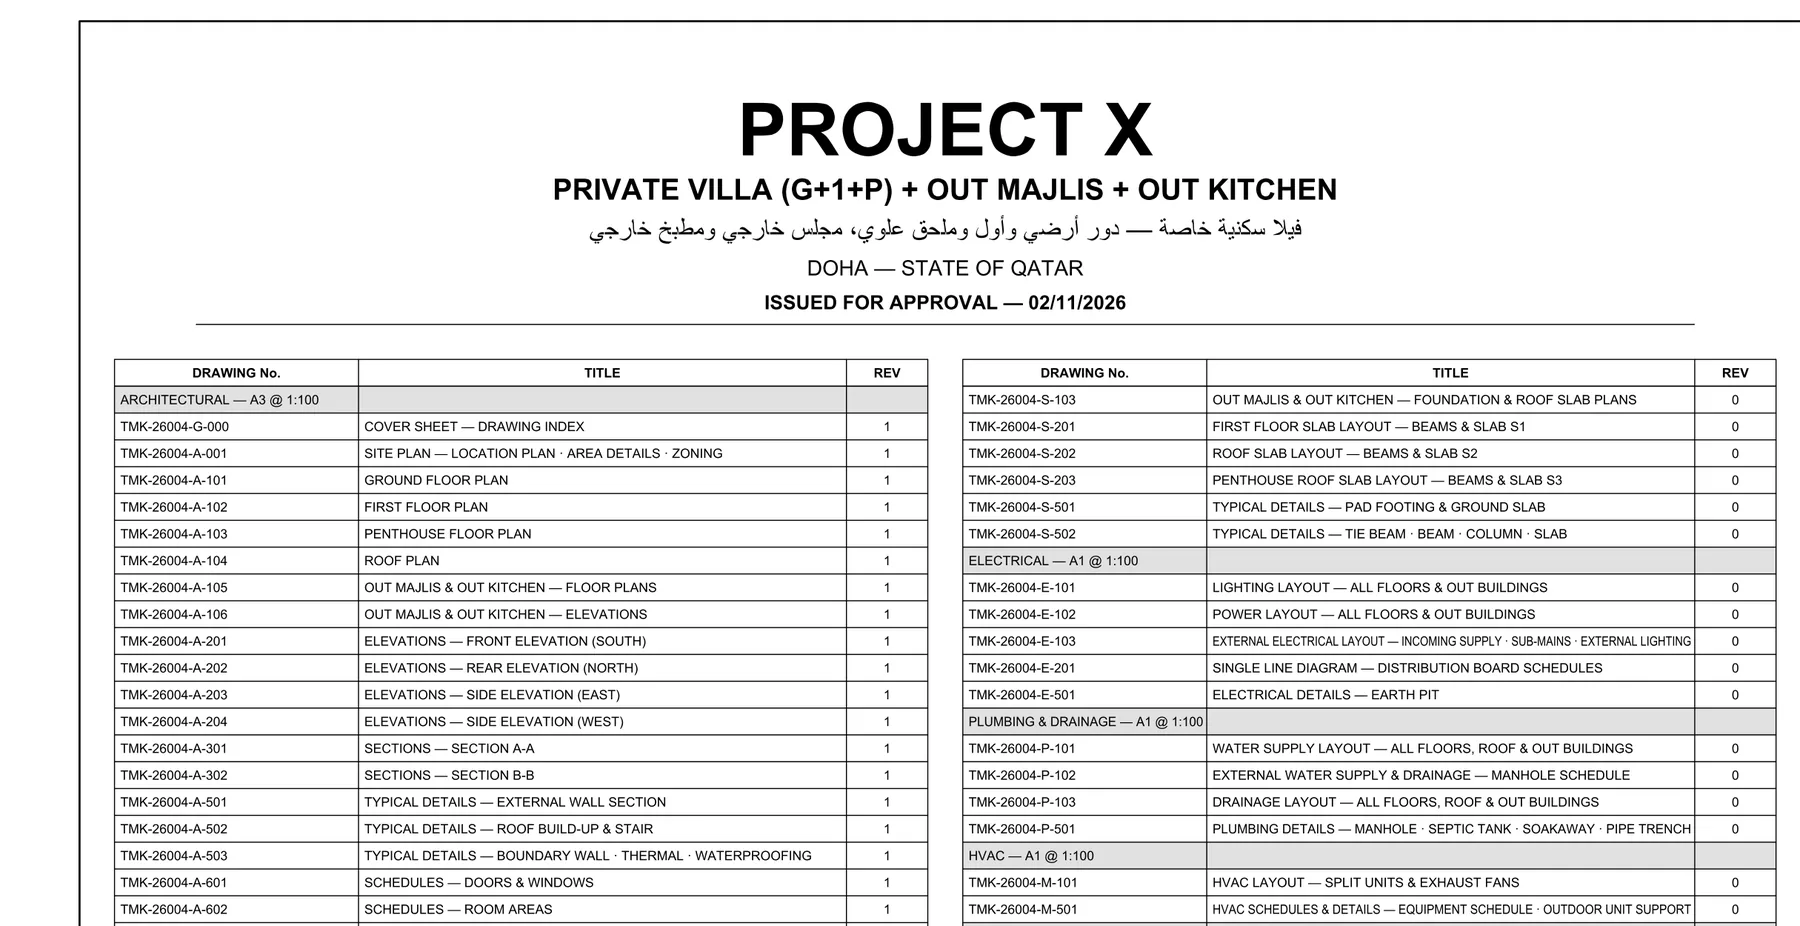
- A sheet register with revisions
- Quantity take-off from the drawing
What awaits your approvalEvery sheet is checked and approved by your engineer before issue, and every change gets a new revision.
Its referencesThis office will work from references in its own field: the Qatar Construction Specifications (QCS).
From our agents’ work
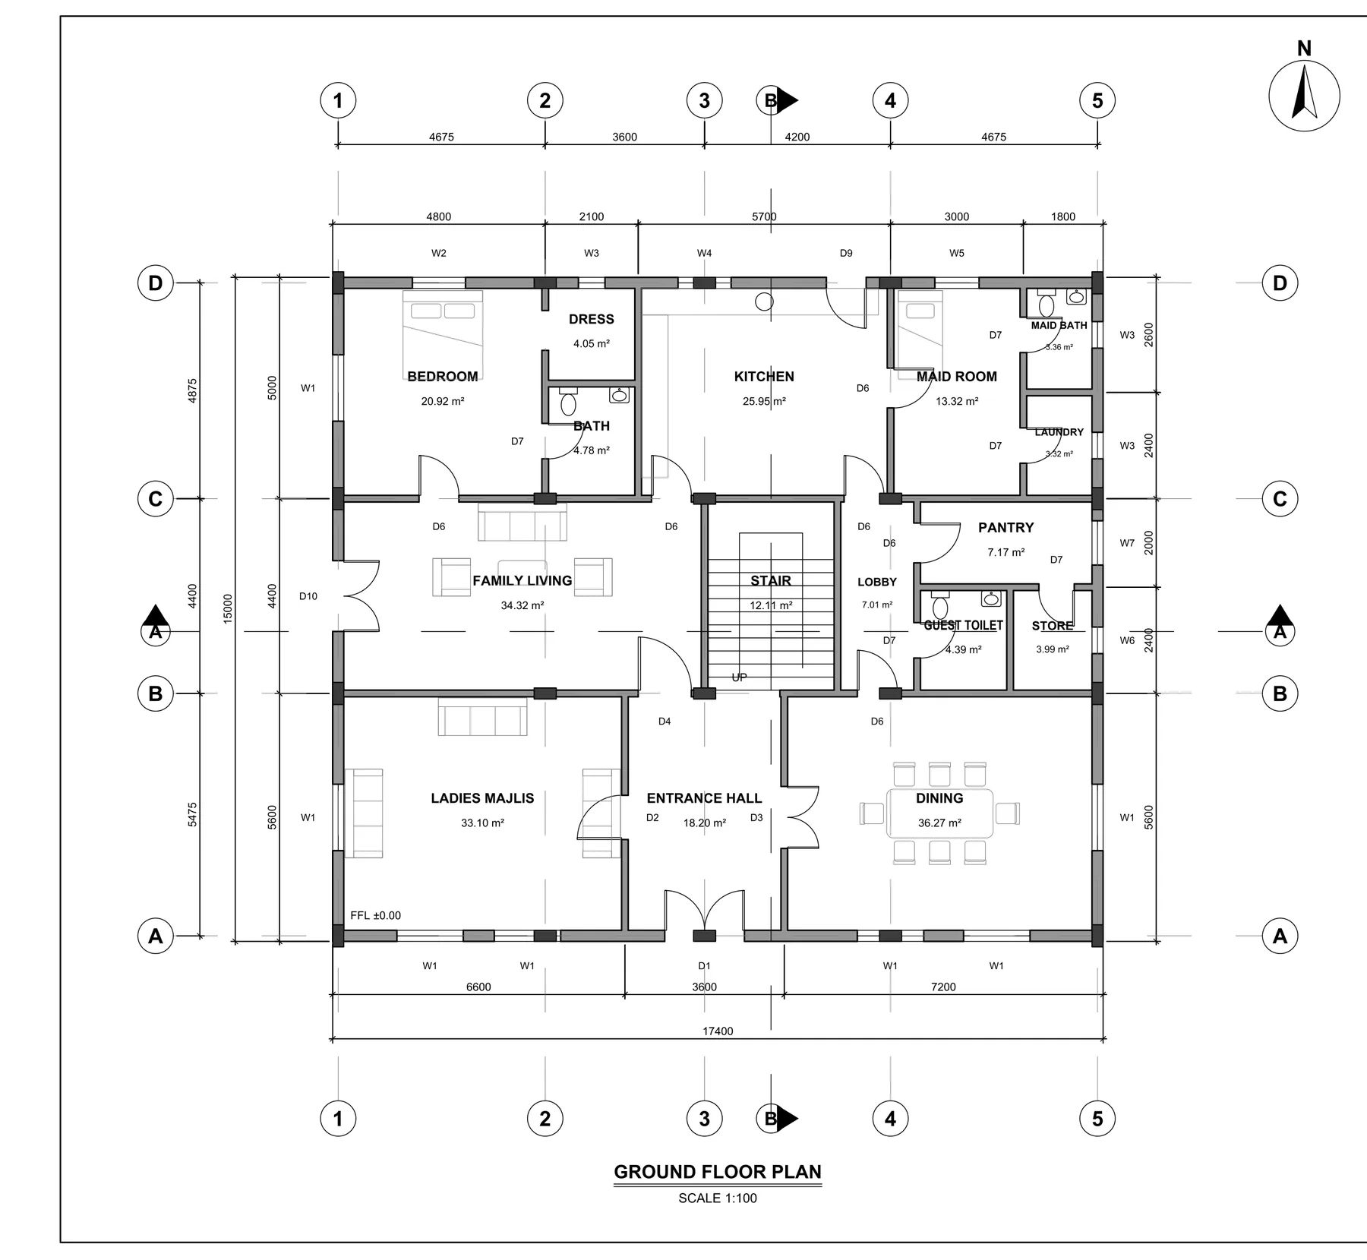
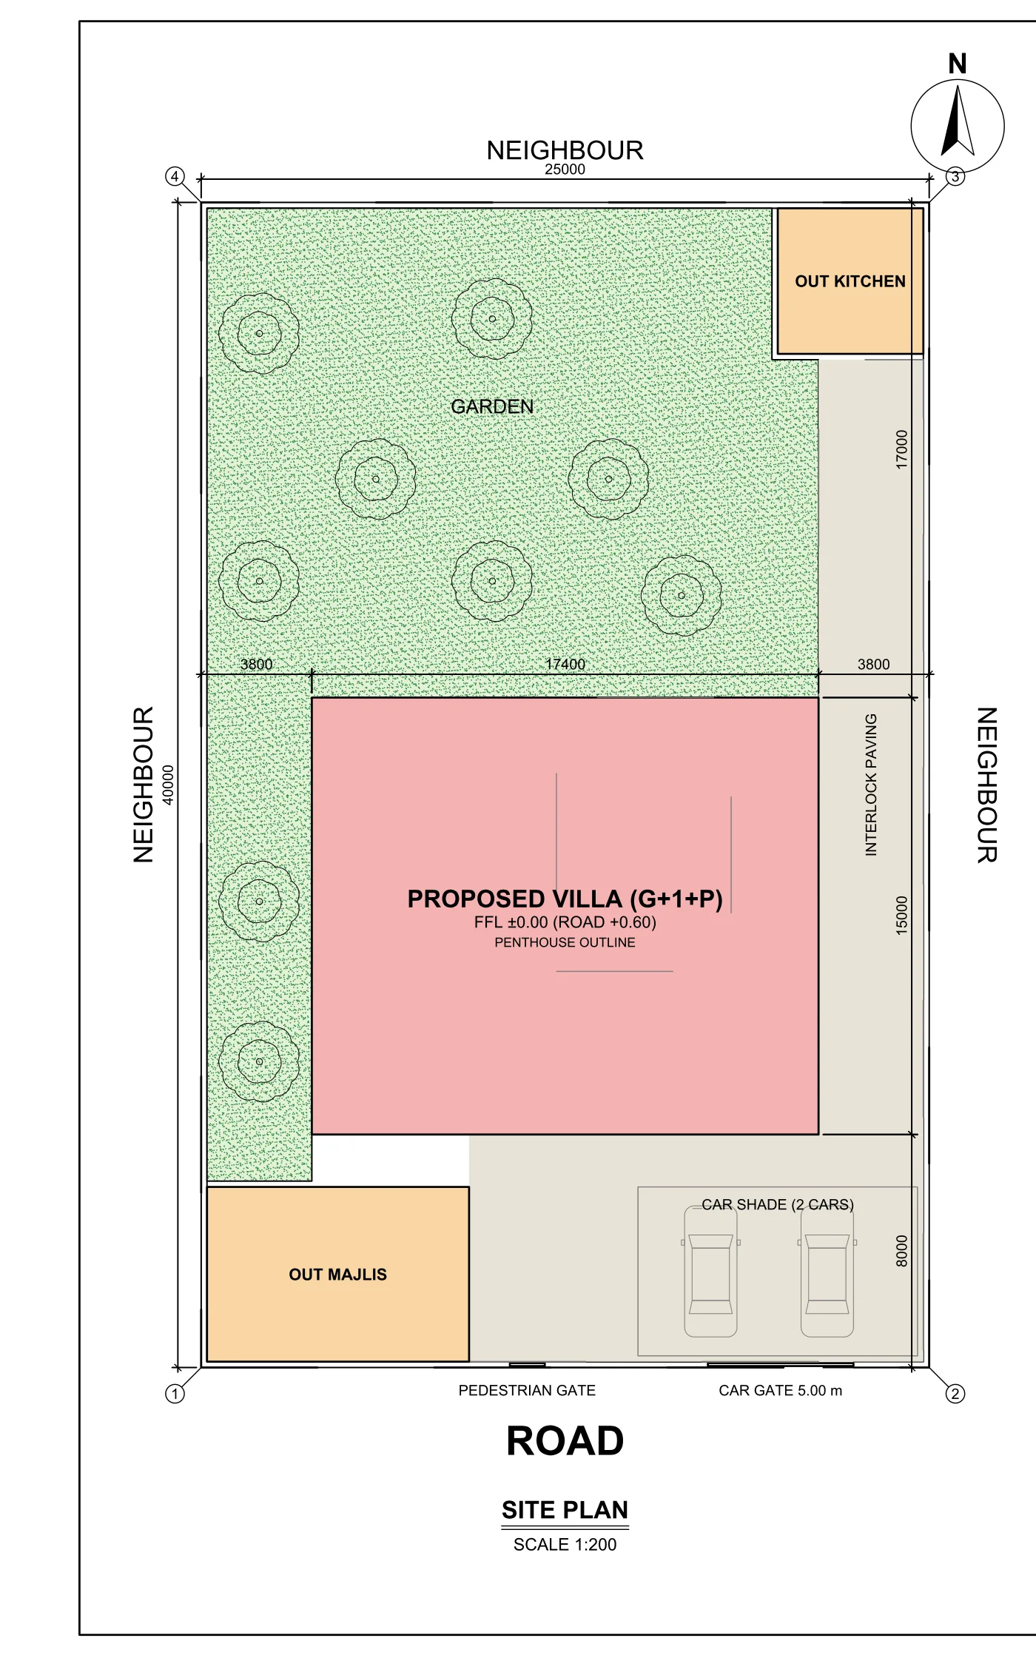
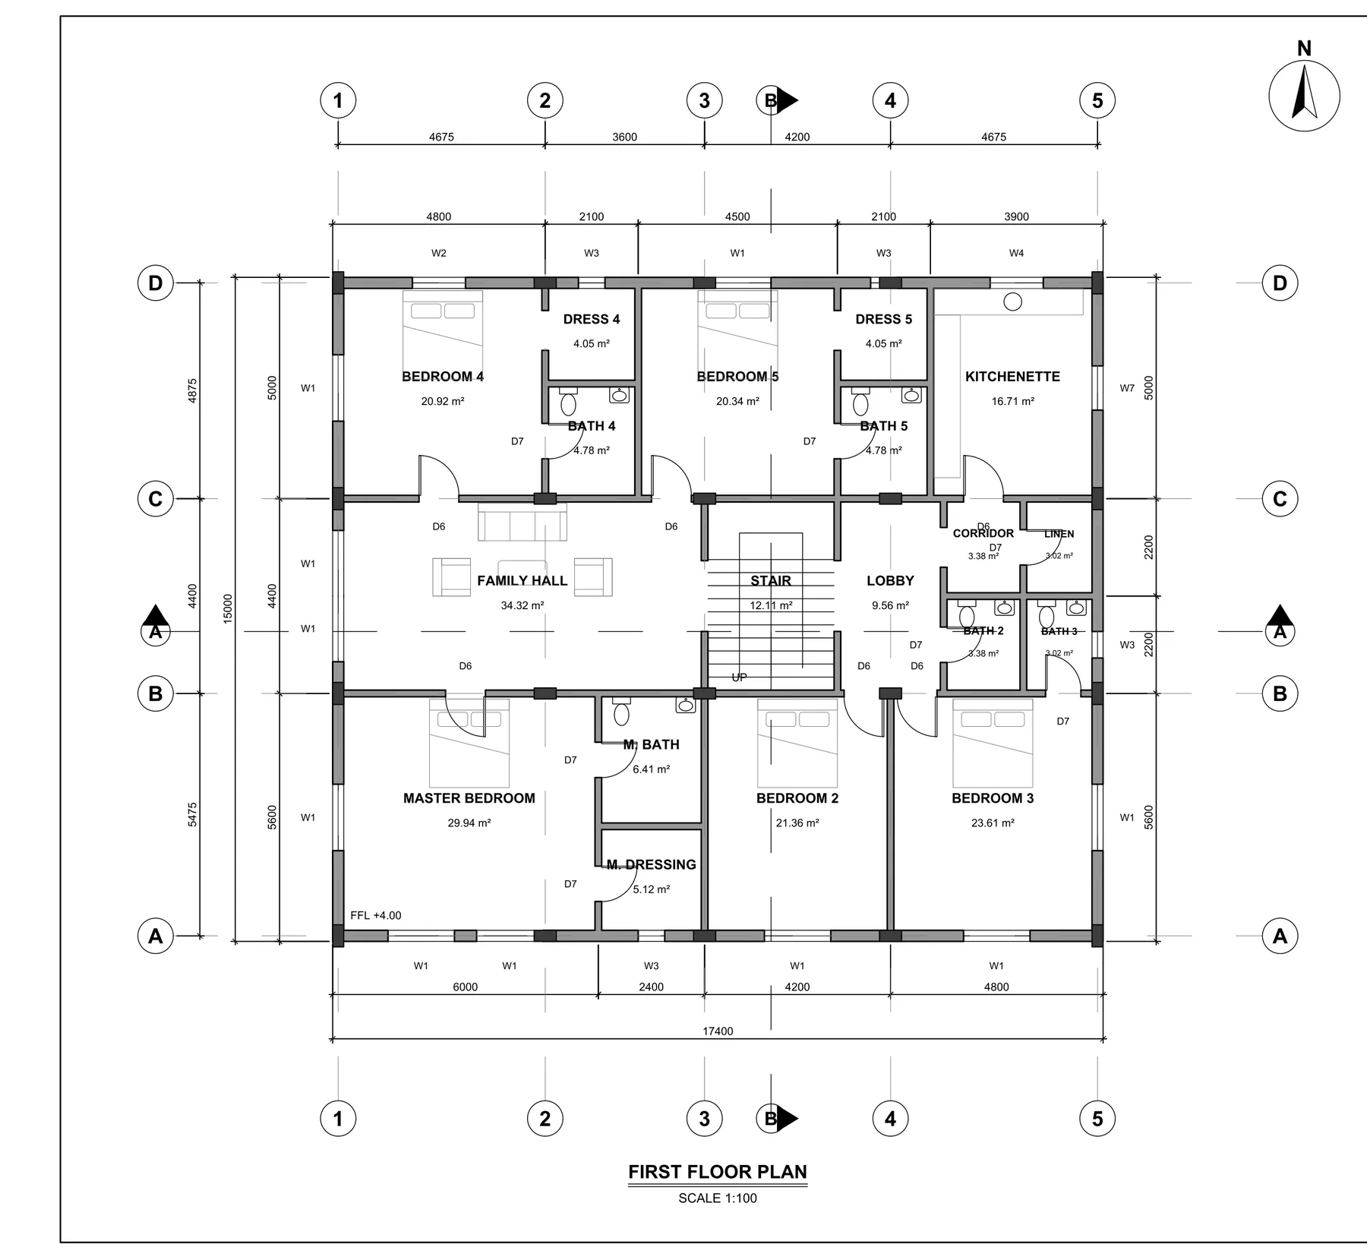
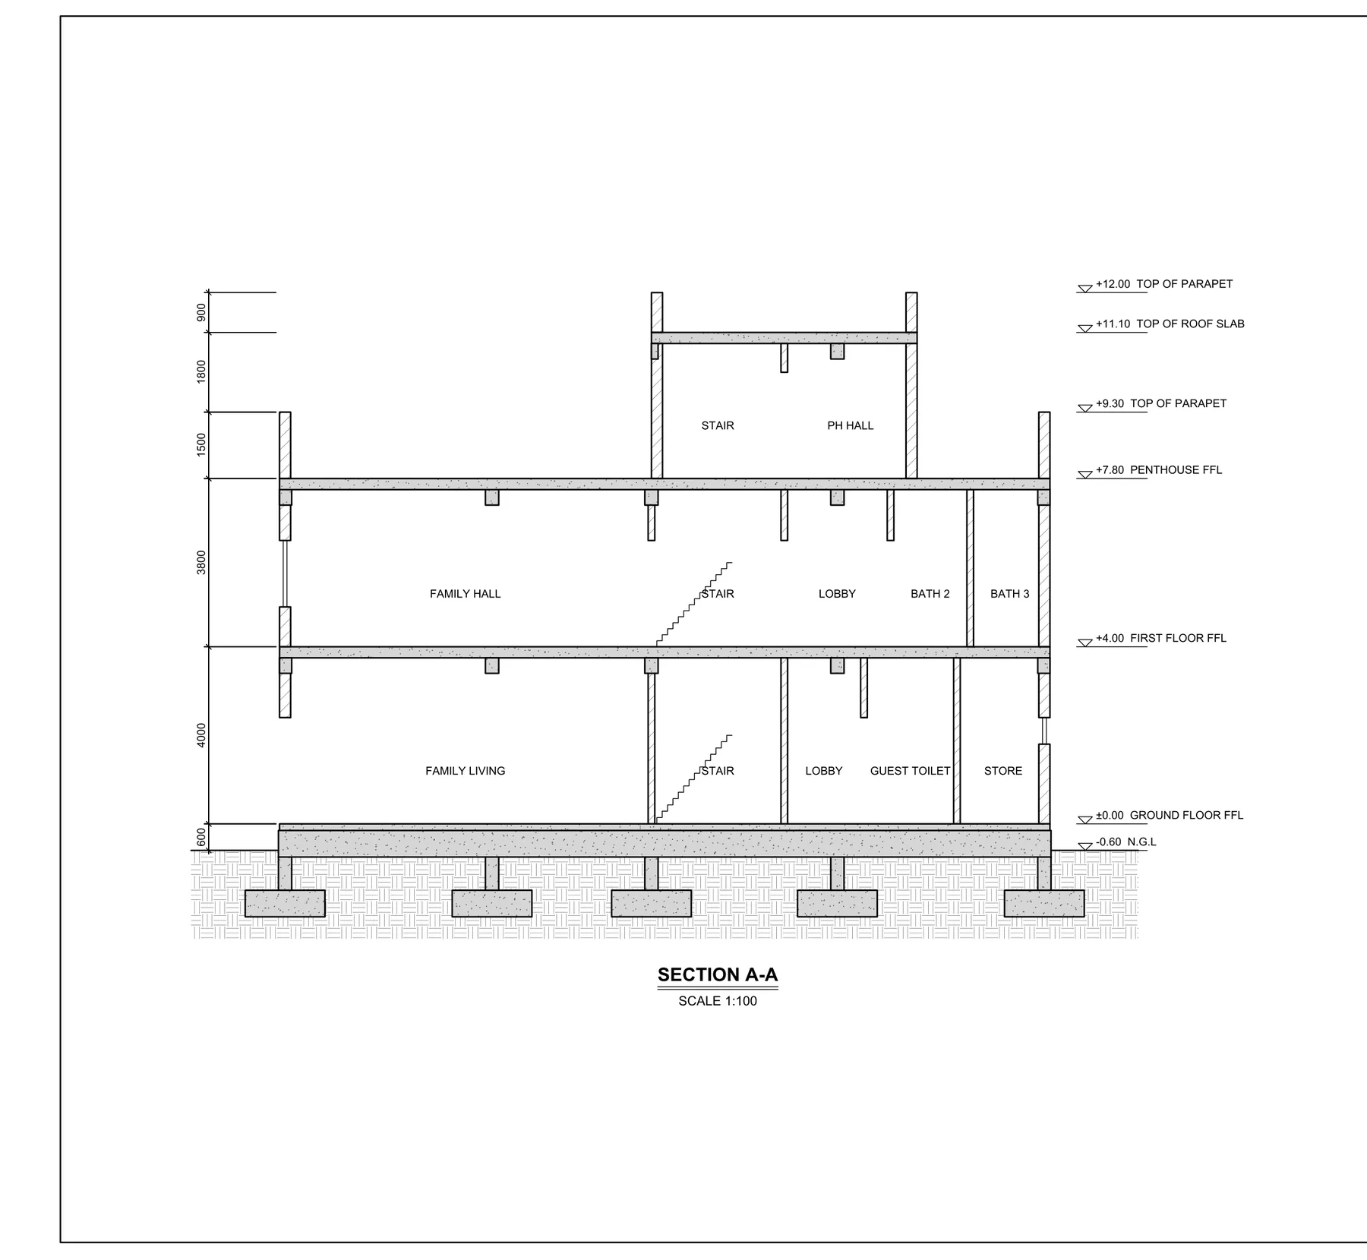
«PROJECT X»: a villa in Doha
A model villa from the drafting office (ground, first and penthouse floors, an outdoor majlis and kitchen): 43 sheets in eight disciplines that open directly in AutoCAD. Shown here: the drawing area of each sheet.
- Office
- +974 4142 2241
- info@uts.qa
UTS Trading & Services W.L.L. · CR 232959